
Certified Building Contractor CBC1265305
More house, built and closed out properly
Room additions, second stories and new homes — drawn, permitted, inspected at every stage and finished to a closed permit.
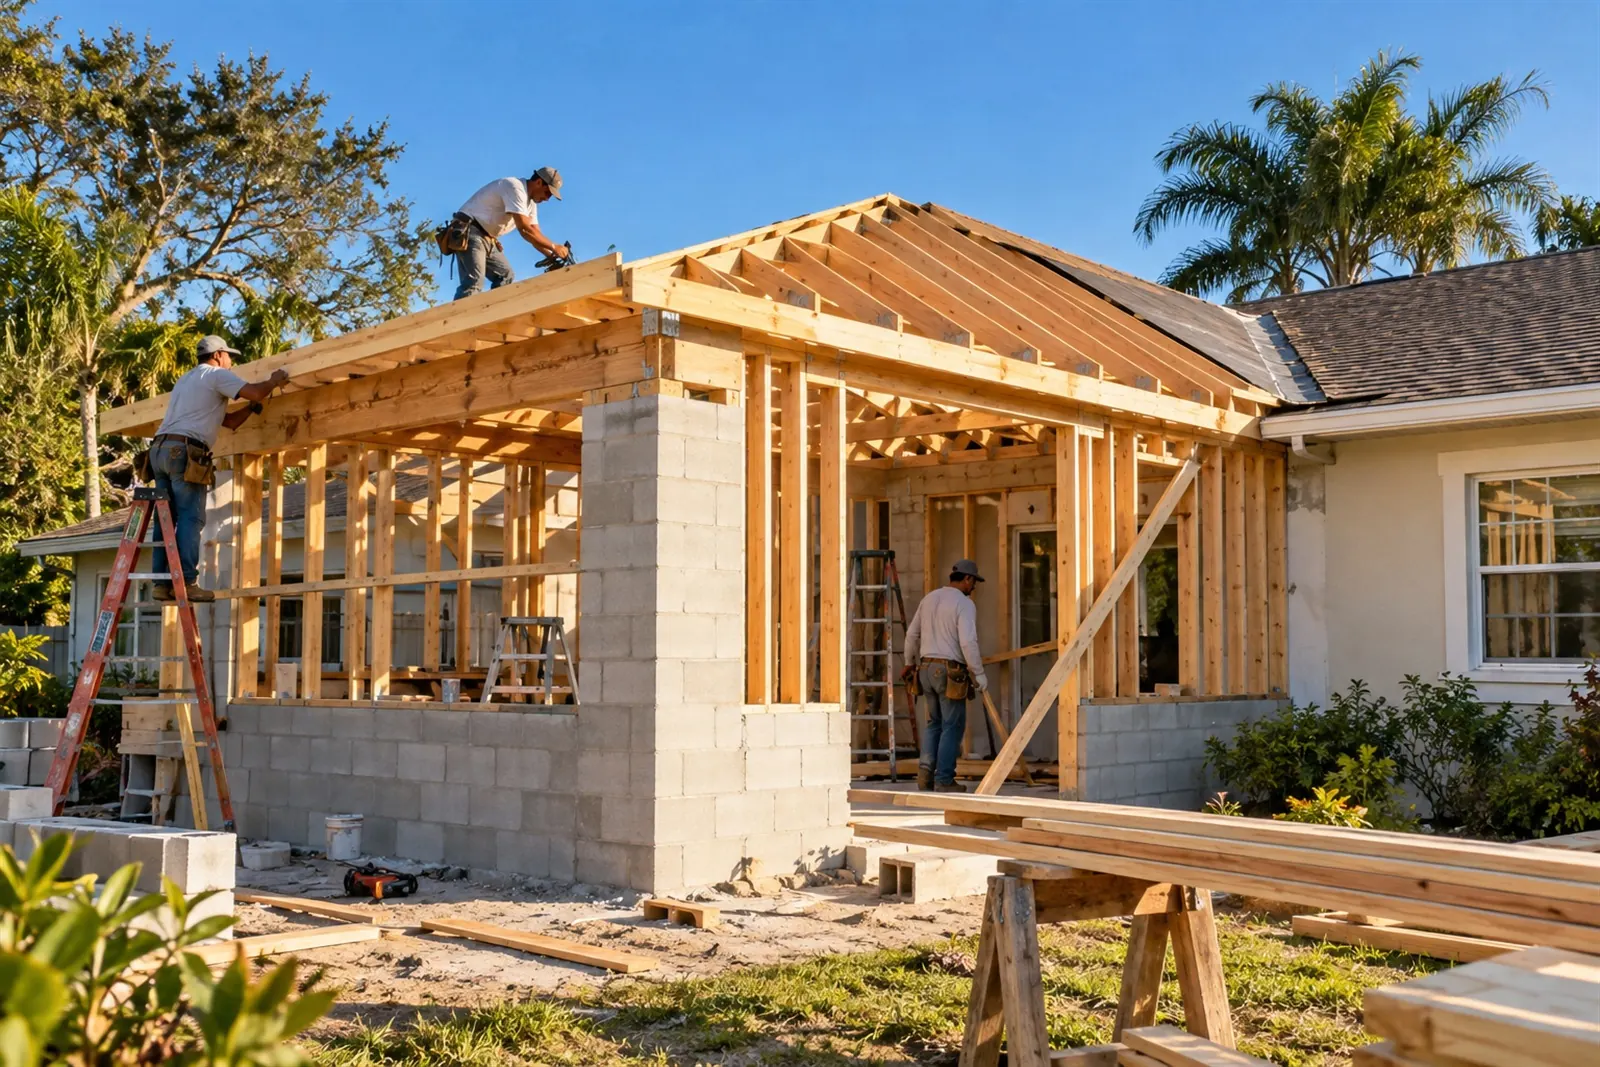
What the job covers
An addition has to tie into the existing house without compromising it: foundation, roof line, openings and wind design all have to work together. New construction runs the same discipline from the ground up. We manage the full permit path, from plan review to final inspection.
- Room additions: bedrooms, family rooms, primary suites.
- Second-story additions where the existing structure allows.
- New single-family construction.
- Enclosed patios and structural porch additions, permitted.
- Coordination of drawings, engineering and plan review.
- Every stage inspected, final inspection passed and permit closed.
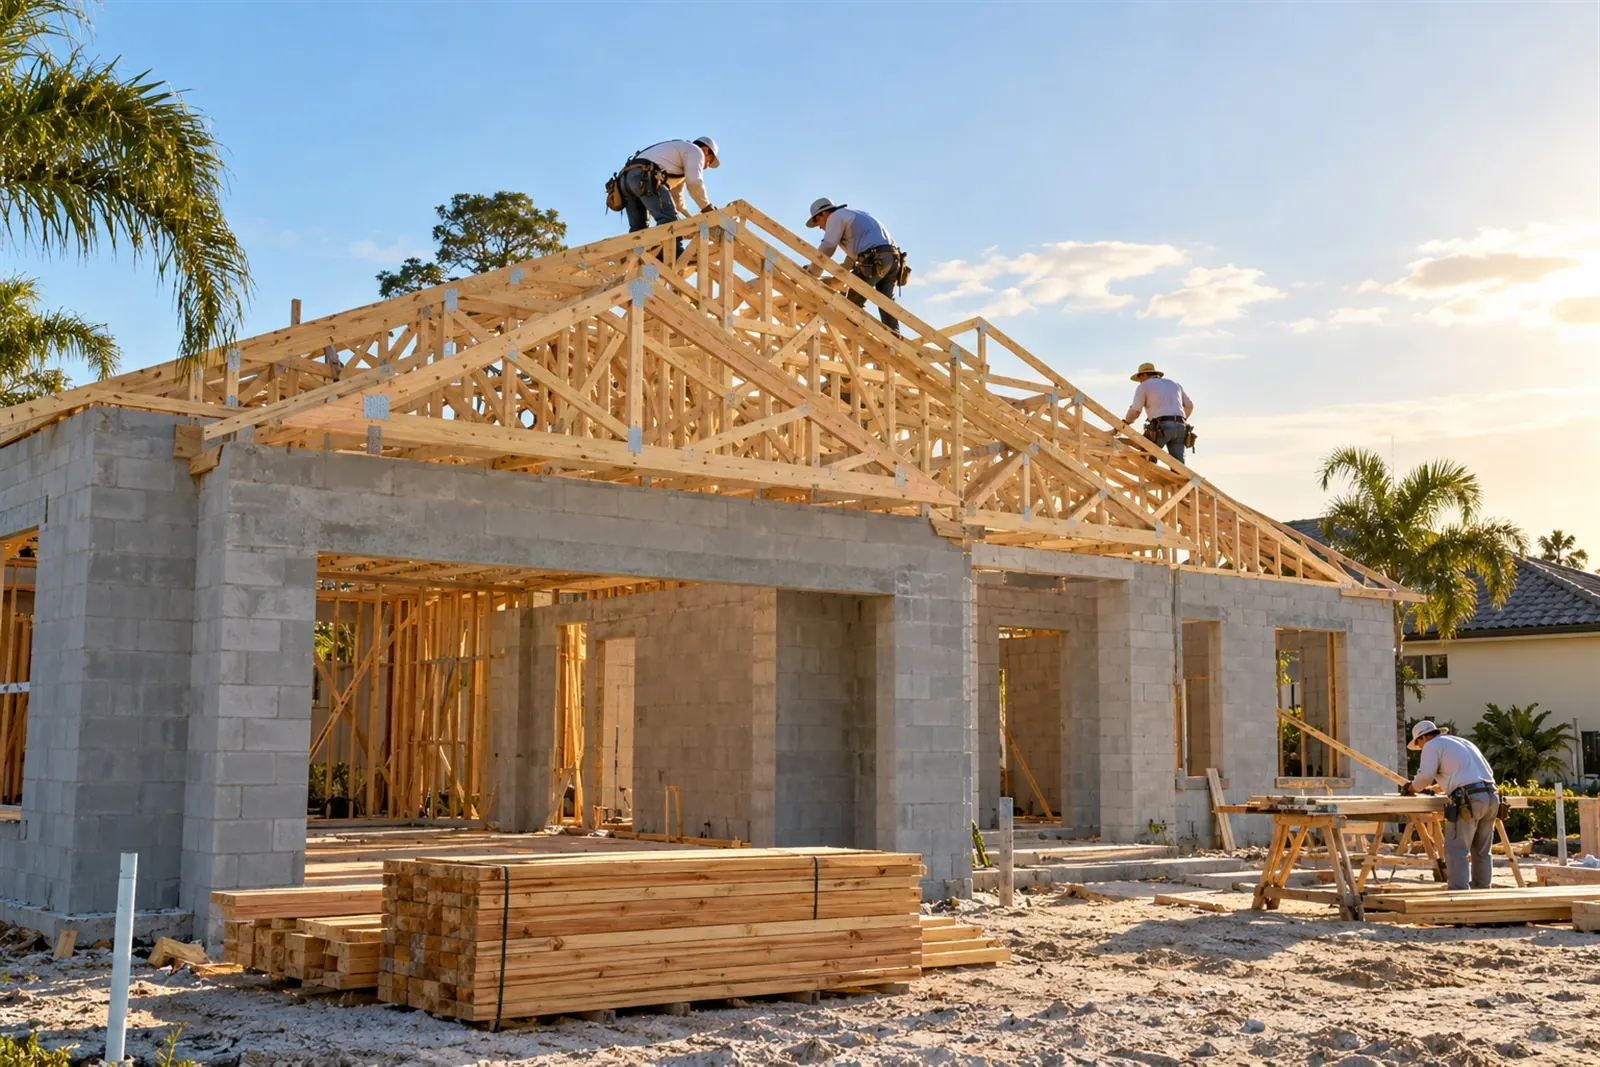
From idea to closed permit
- 1
Scope
We walk the site with you and write down what's being built, in plain terms.
- 2
Drawings & permit
Plans and engineering are prepared and submitted for plan review.
- 3
Build & inspect
Foundation, framing, roof and rough-ins are each inspected before the next stage.
- 4
Final & close
Punch list, final inspection and permit closed — the addition is legally part of the house.
Why a certified building contractor
New structures and additions are permitted work that must meet the Florida Building Code, including the wind requirements for your location.
Final Touch Builders holds Florida Certified Building Contractor CBC1265305 and Certified Roofing Contractor CCC1334811, so the structure and the roof that ties it in are built under one company.
Additions & new construction questions
- Do I need drawings for an addition?
- Yes. Additions need permit drawings and usually engineering. We coordinate them as part of the job.
- Will the addition match the rest of the house?
- That's the goal: rooflines, window styles, stucco texture and interior finishes are planned to blend with the existing home.
- Can you build on my lot?
- Setbacks, flood zone, lot coverage and HOA rules all matter. We check them early so the plan fits what your lot allows.
Additions & New Construction by city
Request a free estimate for your addition or build
Tell us what you'd like to add or build and where. We'll get back to you to talk it through.
Prefer to talk?
(954) 620-7812